
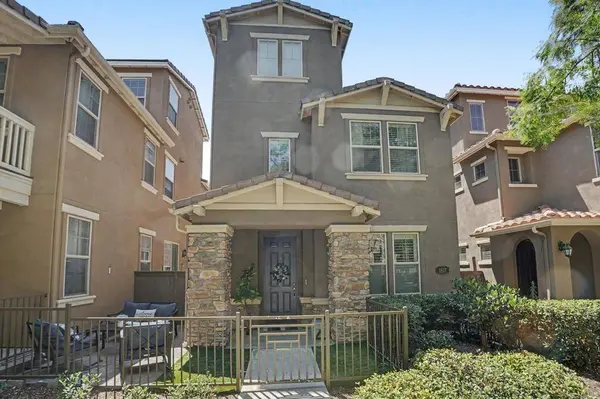
1817 Olive Green ST
Chula Vista, CA 91913
Open House
Sun Sep 27, 11:00am - 1:00pm
- 3 Beds
- 3 Baths Full Baths: 2 Half Baths: 1
- 2,097 SqFt
- 2013 Year Built
GALLERY
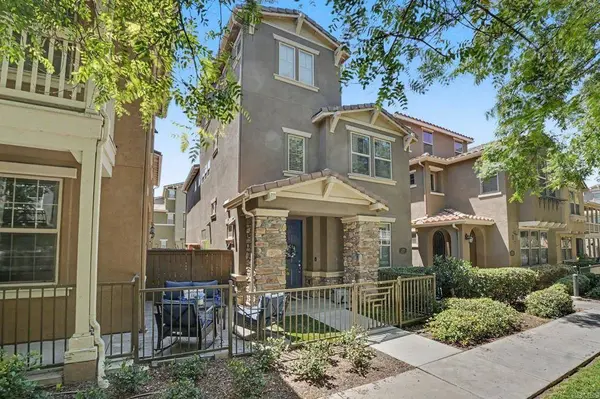
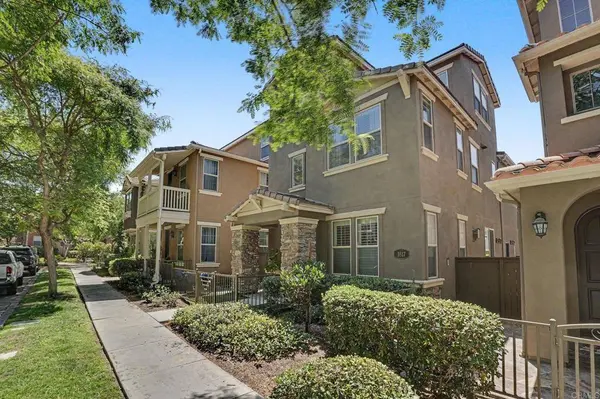
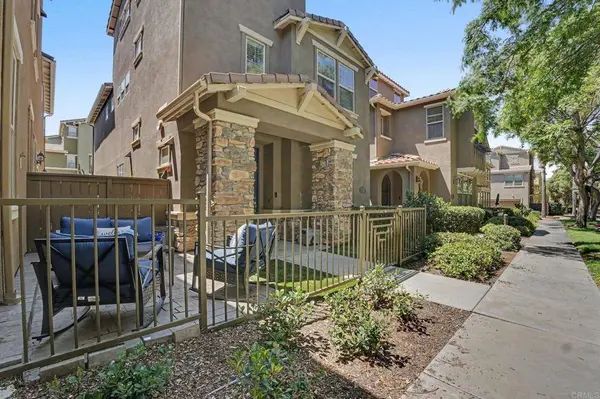
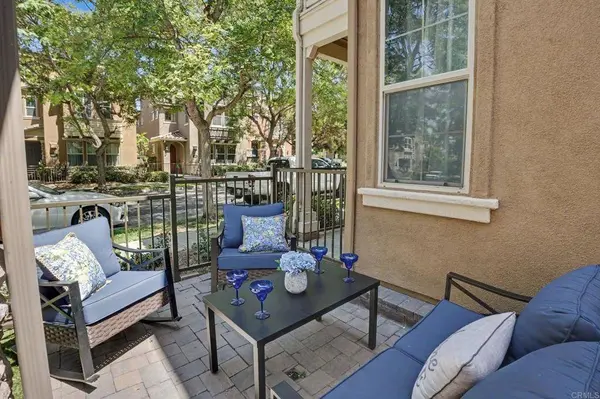
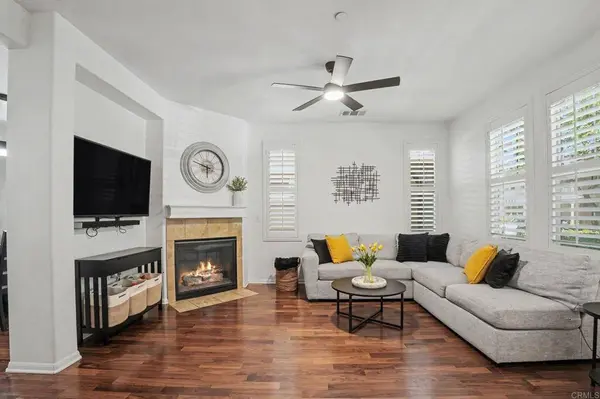
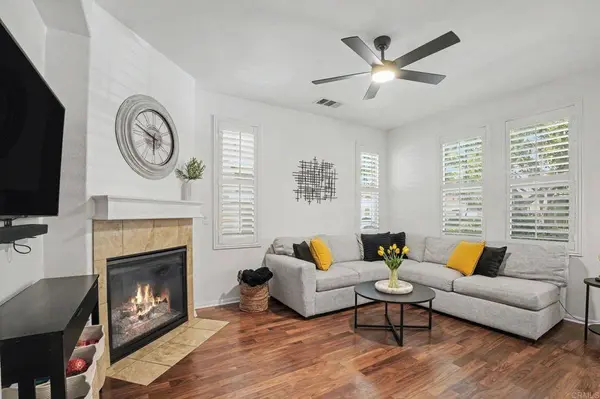
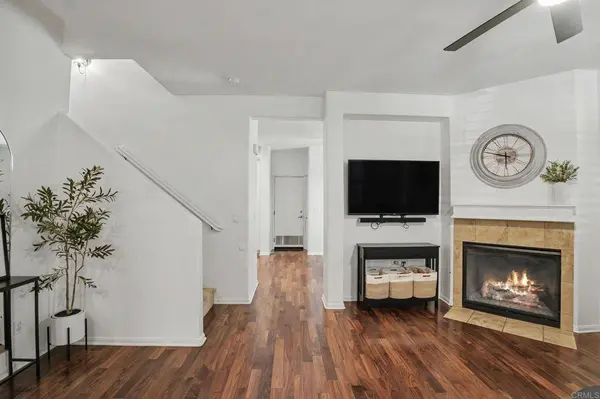
PROPERTY DETAIL
Key Details
Property Type Single Family Home
Sub Type Single Family Residence
Listing Status Active
Purchase Type For Sale
Square Footage 2, 097 sqft
Price per Sqft $410
Subdivision Mosaic Tapestry Hoa In Chula Vista, Ca
MLS Listing ID PTP2606218
Bedrooms 3
Full Baths 2
Half Baths 1
Construction Status Turnkey
HOA Fees $220/mo
HOA Y/N Yes
Year Built 2013
Property Sub-Type Single Family Residence
Location
State CA
County San Diego
Area 91913 - Chula Vista
Building/Complex Name Tapestry
Zoning R-1:SINGLE FAM-RES
Building
Lot Description 0-1 Unit/Acre
Story 3
Entry Level Three Or More
Sewer Public Sewer
Level or Stories Three Or More
Construction Status Turnkey
Interior
Interior Features All Bedrooms Up, Loft, Walk-In Closet(s)
Heating Central
Cooling Central Air
Flooring Carpet, Tile, Wood
Fireplaces Type Living Room
Fireplace Yes
Appliance Dishwasher, Gas Cooking, Gas Cooktop, Disposal, Gas Oven, Gas Range, Microwave, Range Hood, Tankless Water Heater
Laundry Washer Hookup, Gas Dryer Hookup, Inside, Laundry Room, Upper Level
Exterior
Garage Spaces 2.0
Garage Description 2.0
Pool Community, Association
Community Features Curbs, Storm Drain(s), Street Lights, Suburban, Sidewalks, Pool
Amenities Available Clubhouse, Fitness Center, Maintenance Grounds, Management, Barbecue, Playground, Pool, Spa/Hot Tub
View Y/N Yes
View Neighborhood
Total Parking Spaces 2
Private Pool No
Schools
School District Sweetwater Union
Others
HOA Name Mosaic Tapestry HOA in Chula Vista, CA
Senior Community No
Tax ID 6442401704
Acceptable Financing Cash, Conventional, FHA, VA Loan
Listing Terms Cash, Conventional, FHA, VA Loan
Special Listing Condition Standard
Virtual Tour https://www.propertypanorama.com/instaview/crmls/PTP2606218
SIMILAR HOMES FOR SALE
Check for similar Single Family Homes at price around $859,900 in Chula Vista,CA

Pending
$789,900
1467 Sutter Buttes ST, Chula Vista, CA 91913
Listed by Jose Hernandez of Coldwell Banker West3 Beds 3 Baths 1,511 SqFt
Pending
$999,999
1611 Santa Flora Rd, Chula Vista, CA 91913
Listed by Carson Roberts of Weichert SoCal4 Beds 3 Baths 2,138 SqFt
Pending
$890,000
1679 Kincaid Ave, Chula Vista, CA 91913
Listed by Eleanor Mello of Compass R.E. & Prop. Mgmnt.3 Beds 4 Baths 2,508 SqFt
CONTACT